
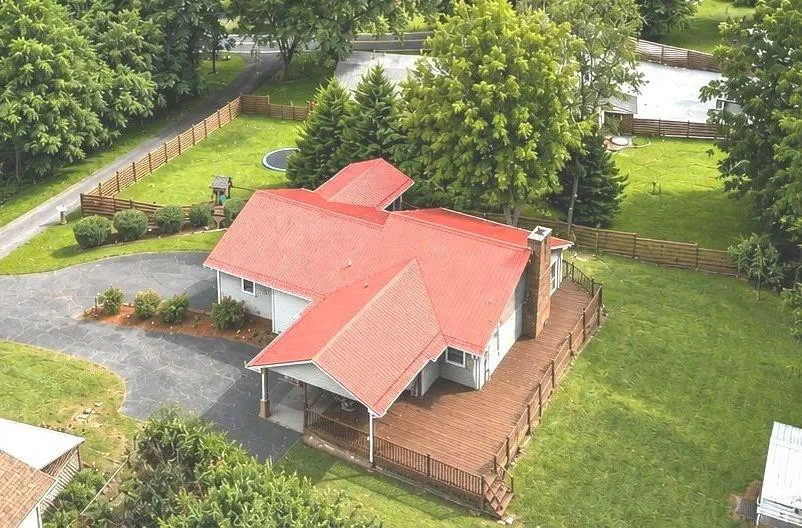
Address
41 Vista Dr, Clyde, NC
Price
$ 395,000
Property Attributes
- MLS#26041849
- TypeSingle Family
- Listing Status Active
- CountyHAYWOOD
- CityClyde
- AreaHaywood County
- Zip28721
- StyleContemporary,Two Story
- Taxes$ 1882
- Price$ 395,000
- Bedrooms4
- Full Bathrooms3
- Half Bathrooms0
- Sqr Footage2973
- Lot Size1 Acres
Data Source:
Carolina Smokies Association of REALTORS® (CSNCAOR)
Property Description
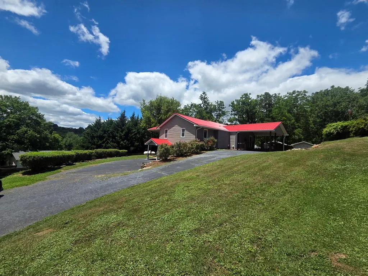
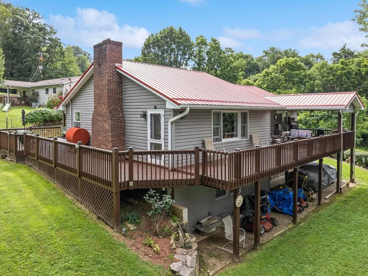
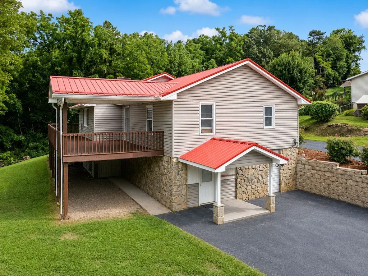
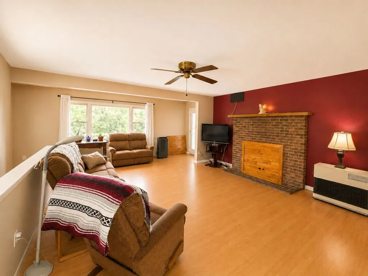
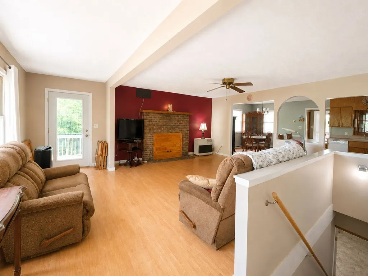
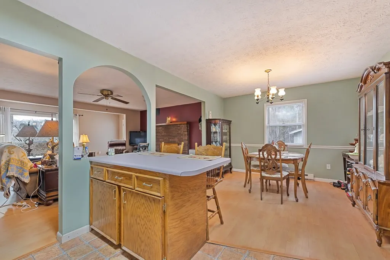
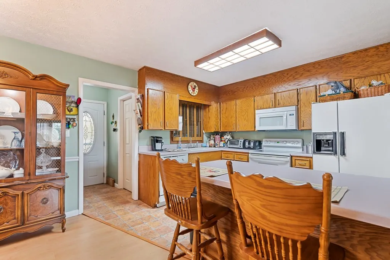
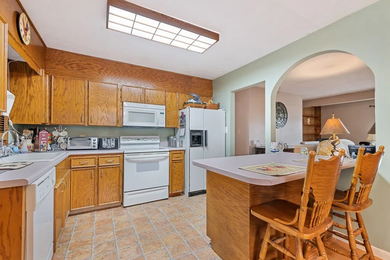
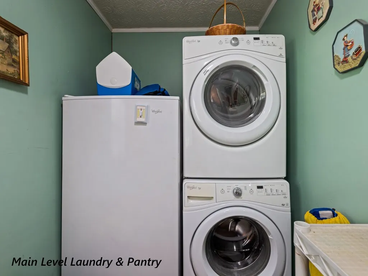
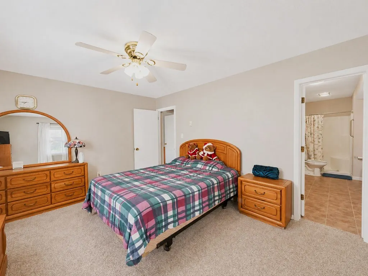
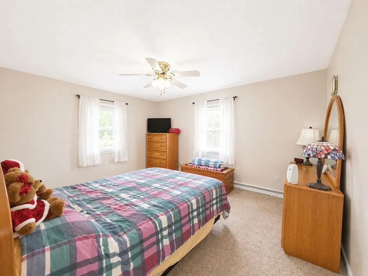
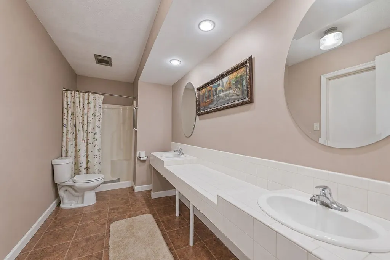
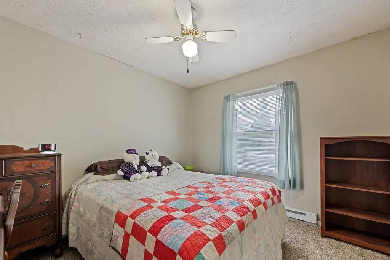
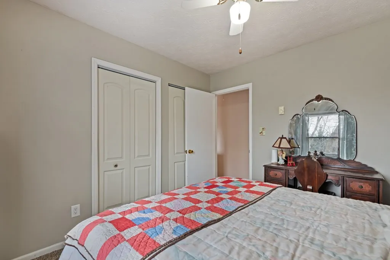
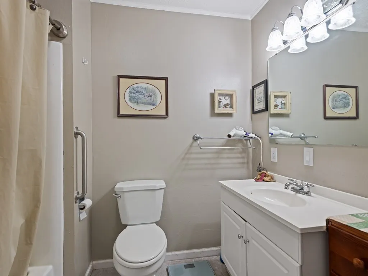
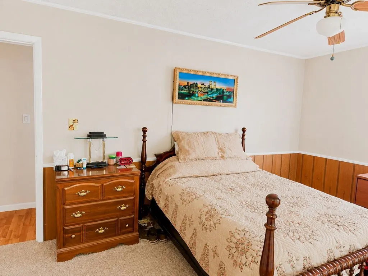
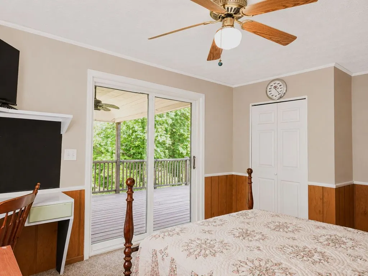
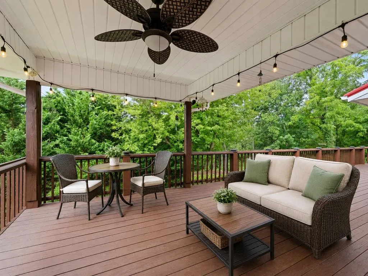
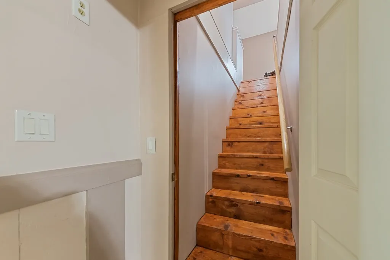
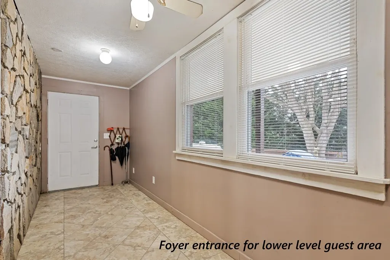
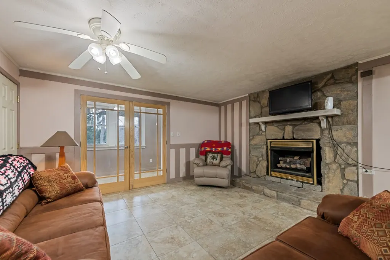
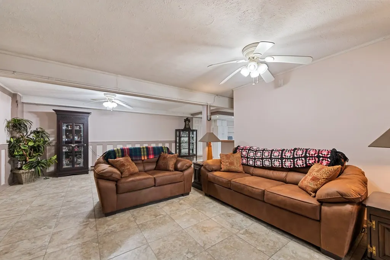
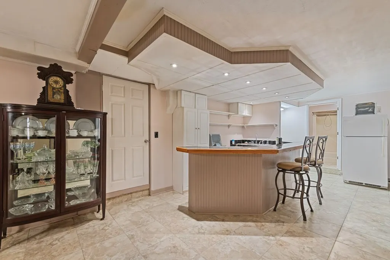
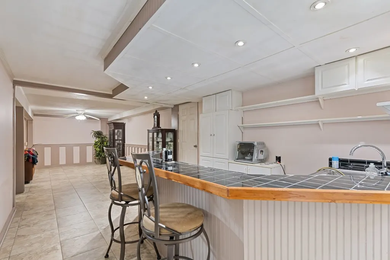
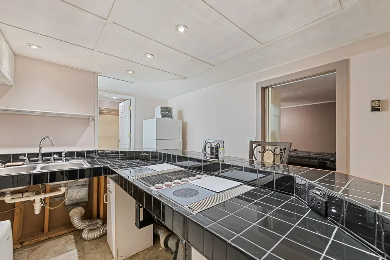
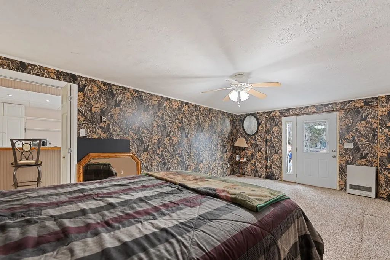
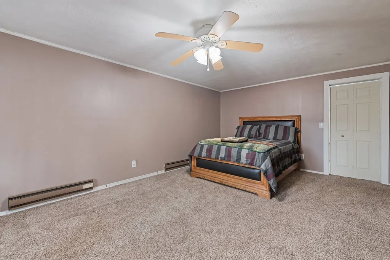
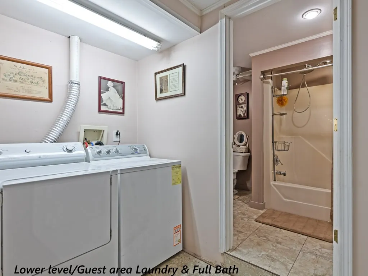
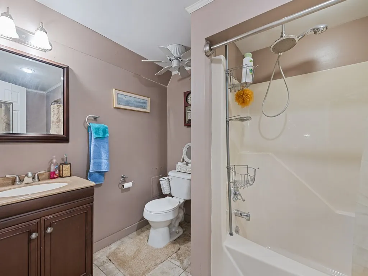
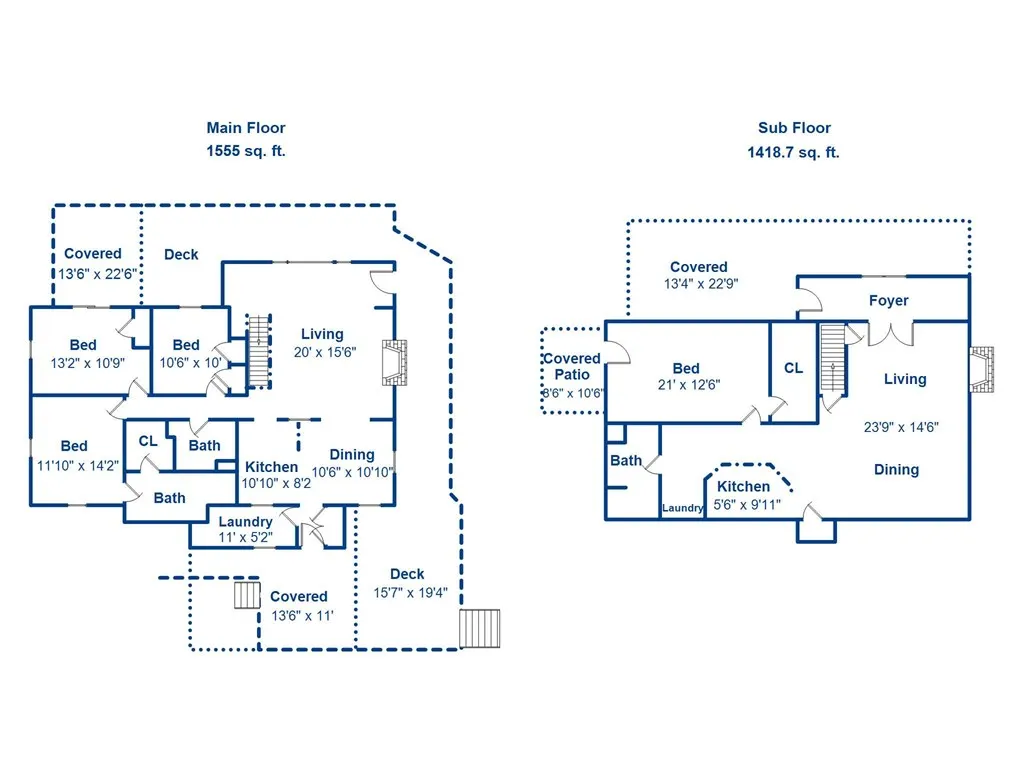
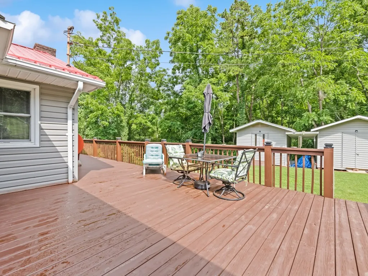
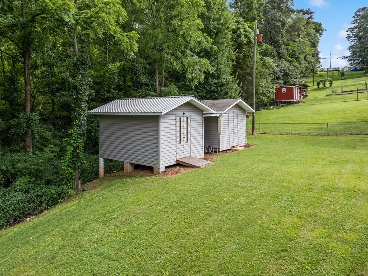
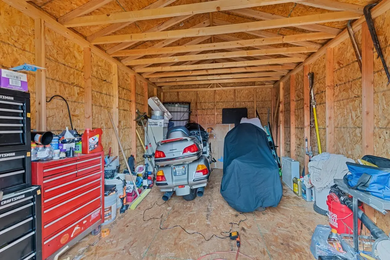
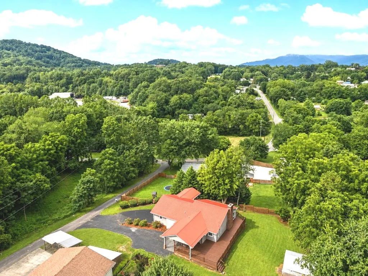
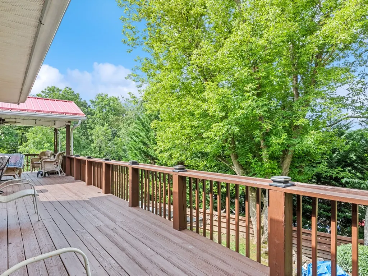
Nearly 3,000 square feet with a rare built-in second living space! This 4-bedroom, 3-bath Clyde home offers a comfortable 3-bedroom, 2-bath, laundry main level PLUS a fully finished lower-level living area with its own kitchen, living room, bedroom, bath, 2nd laundry and private entrances. Ideal for multigenerational living, extended family, guests or anyone needing a private second living space, all just minutes from Waynesville and everyday conveniences. --- At approximately 2,973 square feet, this home offers an exceptional amount of living space for the price. The main level features an open kitchen, dining and living area, three bedrooms, two baths and laundry for convenient single-level living. An expansive wrap-around porch provides covered and open areas for relaxing or entertaining. --- The lower level adds tremendous flexibility with a second kitchen, living room with gas-log fireplace, bedroom, full bath, laundry and separate interior and exterior entrances. Dual driveways provide convenient access to both levels, with a lower-level carport for covered parking. --- Outside, the gently sloping, sunny yard includes two workshop/storage buildings for hobbies, tools or equipment. Additional highlights include a life-time-warranty metal roof installed in 2019, city water and sewer, Spectrum high-speed internet availability, no HOA and no city taxes. --- If you're looking for space, flexibility and practical features without paying for unnecessary amenities, this versatile home deserves a closer look.
| Price History | |
|---|---|
| 8/15/2025 | Listed $459,000 |
| 9/8/2025 | 1$455,000 |
| 10/1/2025 | 2$449,000 |
| 10/16/2025 | 1$445,000 |
| 10/31/2025 | 2$440,000 |
| 2/1/2026 | 2$435,000 |
| 3/17/2026 | 1$432,000 |
| 4/17/2026 | 1$430,000 |
| 5/5/2026 | 2$425,000 |
| 6/15/2026 | 2$420,000 |
| 7/15/2026 | 2$412,000 |
| 7/31/2026 | 1$409,000 |
| 8/14/2026 | 3$399,000 |
| 8/18/2026 | 1$398,000 |
| 9/16/2026 | 1$395,000 |
General Features
| Sewer | Public Sewer |
|---|---|
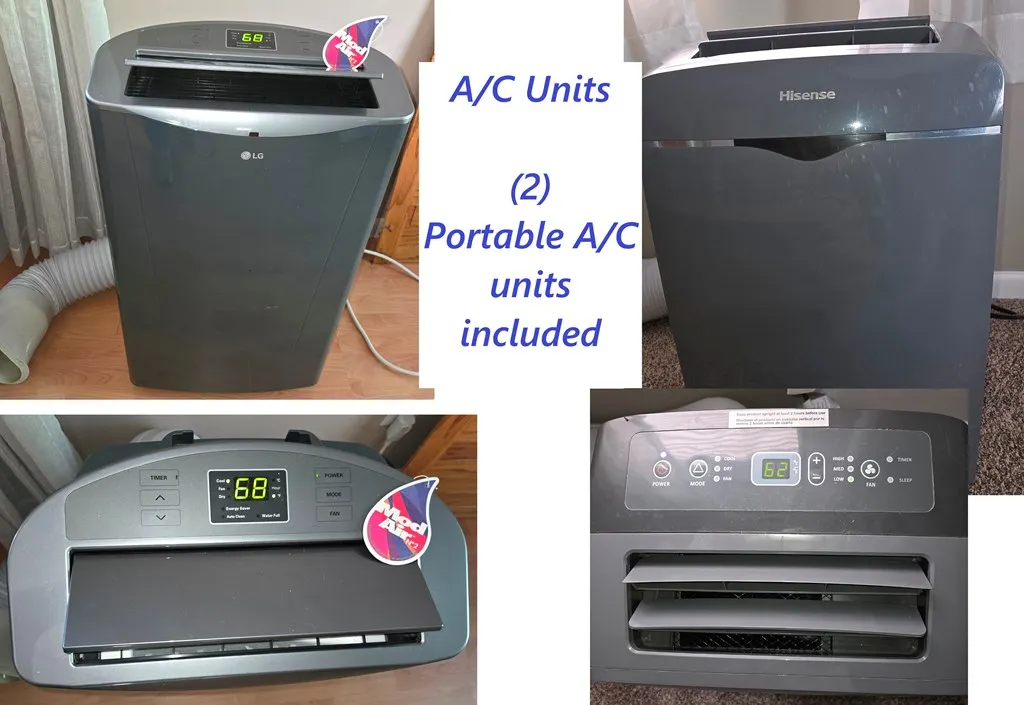
| Cooling | Window Unit(s) |
| Roof | Metal |
| Appliances | Dishwasher,Microwave,Electric Oven/Range,Refrigerator,Washer,Dryer |
| Water | Public |
| Water Heater | Electric |
| Fireplaces | Wood Burning,Gas Logs,Brick |
| Status | Active |
| Full Baths | 3 |
| Year Built | 1979 |
| Subdivision | None |
| County | Haywood |
| Township | OTHER |
| Area | Haywood County |
| Financing | Cash,Conventional |
| Status | Active |
| Type & Style | Contemporary,Two Story |
| Virtual Tour | https://tour.usamls.net/41-Vista-Dr-Clyde-NC-28721/unbranded |
| Directions | From Old Clyde Rd,turn onto VISTA DR to the house on the left. Parking at both levels. |
| City | Clyde |
| Listing Type | Residential |
| ListingAgentFirstName | Jacqueline |
| ListingAgentLastName | Reynolds (MLS Only) |
Interior Features
| Interior Amenities | Breakfast Bar,Main Level Living,Primary w/Ensuite,Primary on Main Level |
|---|---|
| Beds | 4 |
| Basement/Foundation | Full,Finished,Heated,Daylight,Outside Entrance,Indoor Access,Washer/Dryer Hook-up,Finished Bath,Slab |
| Floors | Vinyl,Laminate |
| Attic | Access Only |
| Master Bedroom Level | First |
| Approximate Heated SqFt | 2973 |
| Bedroom 2 Level | First |
| Bedroom 3 Level | First |
| Bedroom 4 Level | Basement |
Exterior Features
| Exterior | Vinyl Siding,Stone |
|---|---|
| Exterior Amenities | Deck,Outbuilding/Workshop,Paved Driveway,Porch,Storage Building/Shed |
| Garage/Carport | Carport-Single Attached |
| Lot Dimensions | 0.4200 |
| Windows/Doors | Windows-Insulated,Doors-Insulated |
Amenities
- Foreclosure
- Views
- Short Sale
- New Construction
- Adult 55+
- Lease To Own
- No HOA Fees
- Furnished
- Primary On Main
- Air Conditioning
- Seller Finance
- Green
- Fixer Upper
- Horse
- Golf
- Fireplace
- Deck
- Garage
- Basement
- Pool
Property vs Single Family Average in 28721
Price
Visits
 All information deemed reliable but not guaranteed. All properties are subject to prior sale, change or withdrawal. Neither listing broker(s) or information provider(s) shall be responsible for any typographical errors, misinformation, misprints and shall be held totally harmless. Listing(s) information is provided for consumer's personal, non-commercial use and may not be used for any purpose other than to identify prospective properties consumers may be interested in purchasing. The data relating
