














Address
625 Echo Valley Drive, Bryson City, NC
Price
$ 1,400,000
Property Attributes
- MLS#26048419
- TypeSingle Family
- Listing Status Active
- CountySWAIN
- CityBryson City
- AreaCharleston
- NeighborhoodJohnson Branch Community
- Zip28713
- StyleContemporary,Multi-Family,Custom
- Taxes$ 2559
- Price$ 1,400,000
- Bedrooms5
- Full Bathrooms3
- Half Bathrooms0
- Sqr Footage5100
- Lot Size2 Acres
Data Source:
Carolina Smokies Association of REALTORS® (CSNCAOR)
Property Description
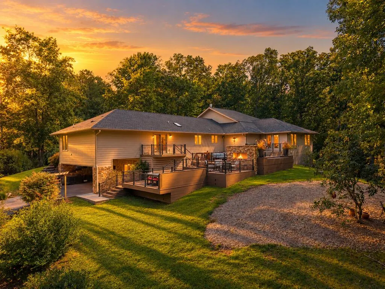
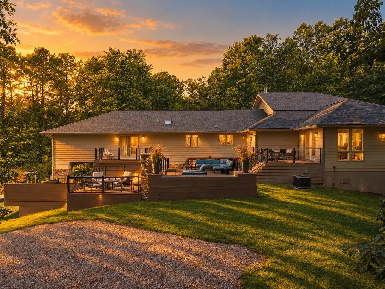
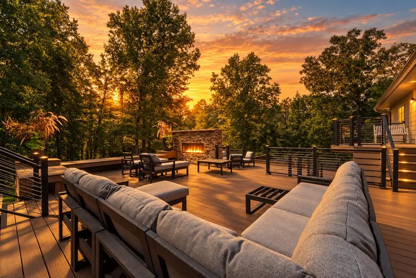
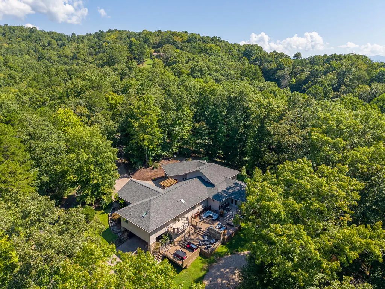
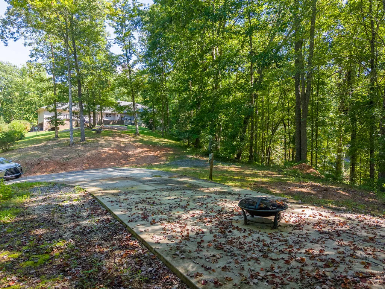
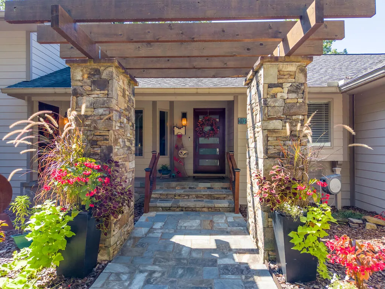
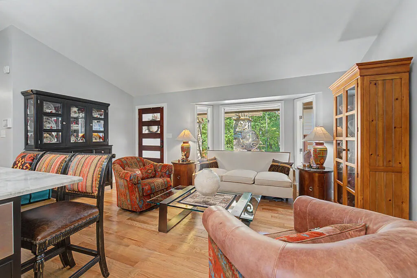
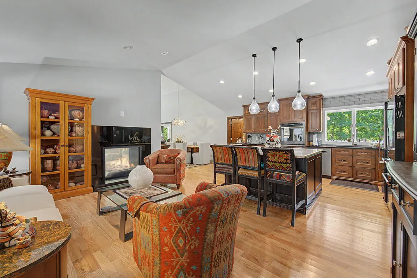
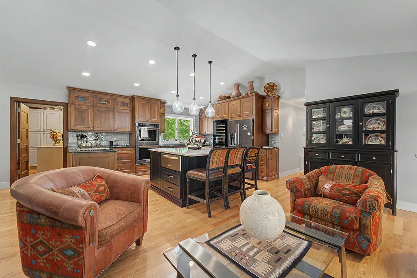
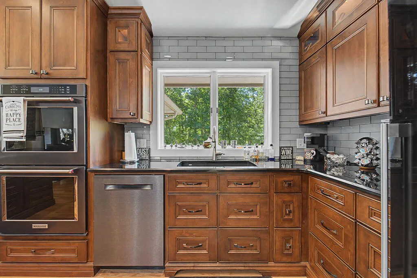
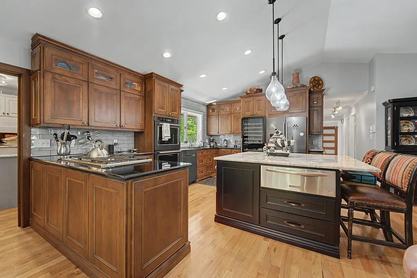
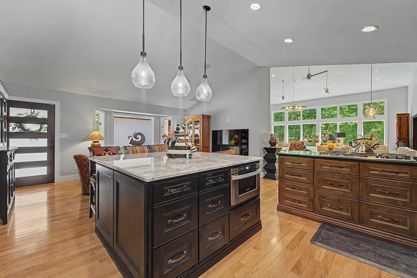
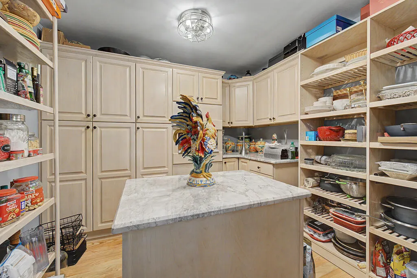
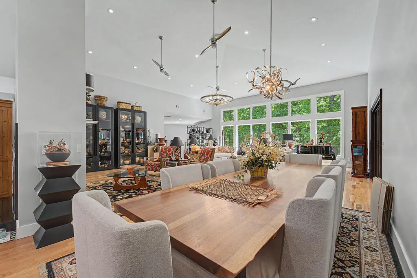
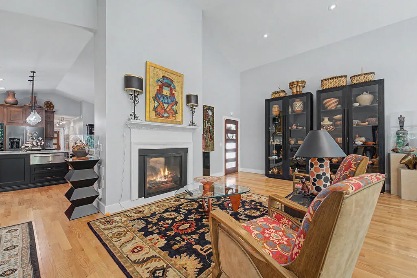
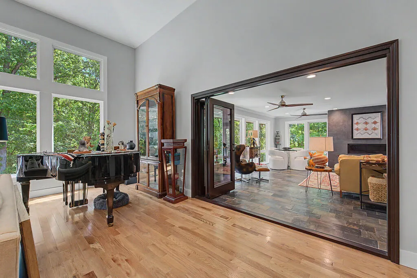
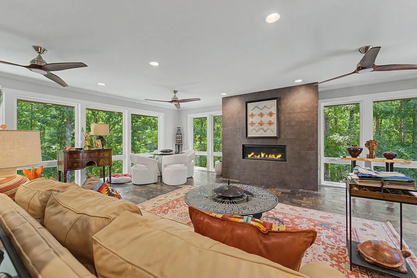
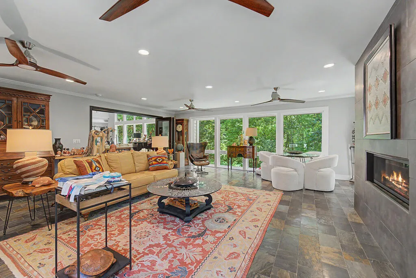
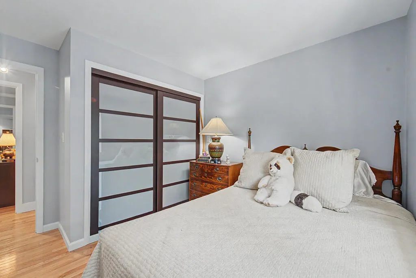
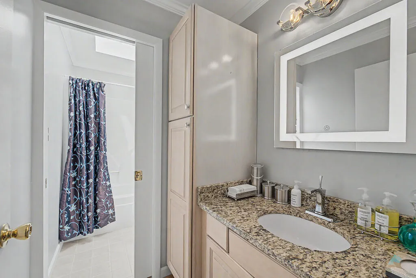
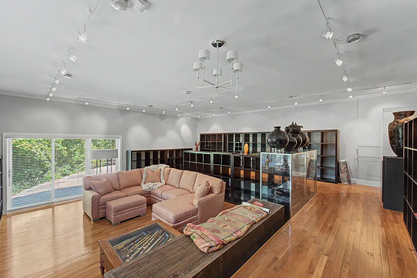
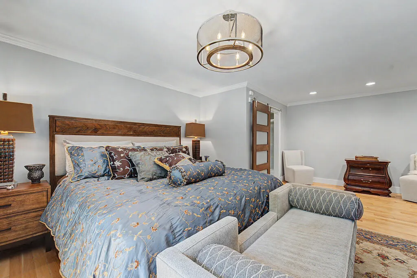
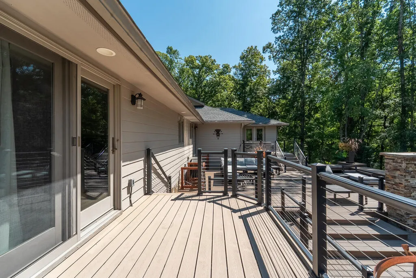
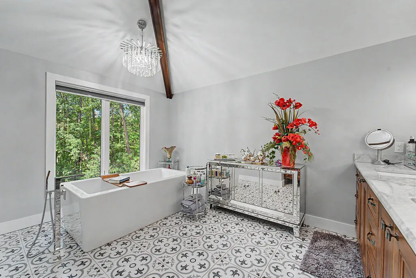
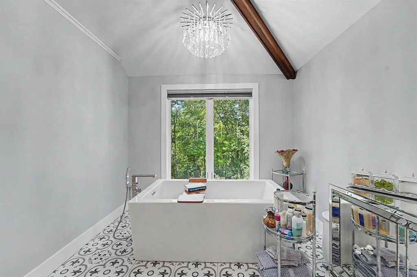
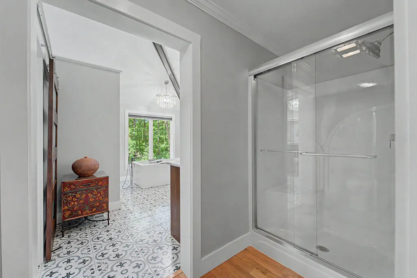
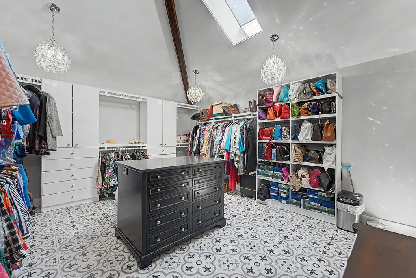
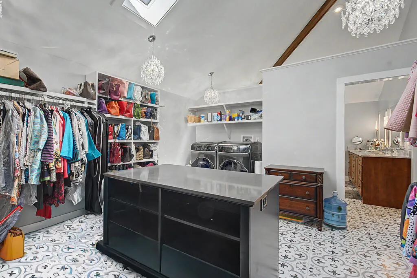
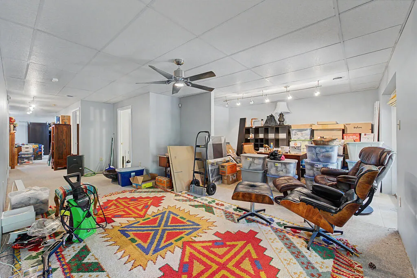
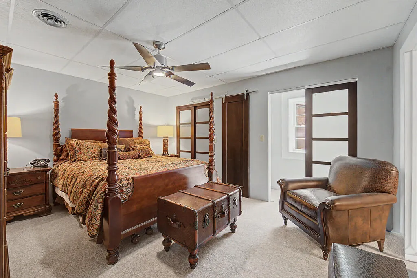
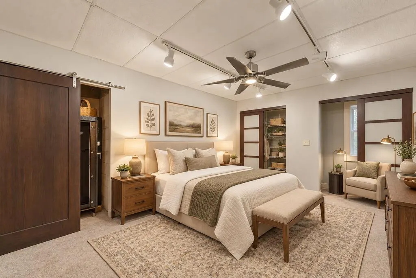
Situated on 2.49 acres in the heart of the mountains with easy access, this exceptional custom home blends sophisticated design with warmth, comfort, and an effortless connection to the outdoors. Thoughtfully crafted with distinctive architectural details throughout, the residence offers an elevated living experience with an abundance of space for both intimate gatherings and grand entertaining. At the heart of the home, the upscale kitchen makes a statement with a substantial center island and adjoining sitting areaâan inviting space designed for gathering, conversation, and everyday luxury. The dramatic living room showcases a striking wall of windows beneath a soaring cathedral ceiling, filling the space with natural light and creating a stunning architectural focal point. Step down into the gallery or make it a playroom for the grandchildren. A beautiful glass-enclosed sunroom provides another serene setting to relax and enjoy the surrounding landscape and expands to the outdoors for varying deck levels and spaces with a fireplace center. The primary suite is a private retreat, featuring a luxurious spa-inspired bath with a deep soaking tub and an impressively oversized walk-in closet designed to accommodate even the most extensive wardrobe. Additional main-level spaces include a gracious guest bedroom and bath, dedicated office space, and a distinctive sunken denâperfect for quiet evenings, reading, or relaxed conversation. The lower level expands the home's versatility with a spacious sitting area and direct outdoor access to a two-car carport. Two additional guest bedrooms and a full bath provide exceptional accommodations for family and visitors, while the flexible layout offers endless possibilities for recreation, entertaining, or private retreat space. From its architectural character and soaring ceilings to its exceptional gathering spaces and private setting, this custom residence is a rare combination of sophistication, functionality, and timeless appealâan extraordinary home designed to be enjoyed for years to come.
| Price History | |
|---|---|
| 9/7/2026 | Listed $1,400,000 |
General Features
| Sewer | Septic Tank |
|---|---|
| Cooling | Central Electric,Heat Pump,Two Zone |
| Roof | Shingle |
| Appliances | Dishwasher,Microwave,Gas Oven/Range,Washer,Other-See Remarks |
| Water | Well |
| Water Heater | Electric |
| Fireplaces | Other-See Remarks |
| Restrictions | 1 |
| Status | Active |
| Full Baths | 3 |
| Year Built | 1992 |
| Subdivision | Johnson Branch Community |
| County | Swain |
| Township | Charleston (Swain Co.) |
| Area | Charleston |
| Financing | Cash,Conventional |
| Status | Active |
| Type & Style | Contemporary,Multi-Family,Custom |
| Virtual Tour | https://www.dropbox.com/scl/fo/l3v9fxh6d79ntlrhv7krl/AGuBCuag-vTObPGB7v9ml1Y?dl=0**&e=1&preview=625+Echo+Valley+Dr_01.mp4&rlkey=r36bwws4jc9274bbst9mcm |
| Directions | From Sylva take US 74 West to exit 69 for Hyatt Creek Rd,take a slight right and turn left onto Hwy 1168 and follow to end. Turn right onto US 19 Govenors Island Rd for .4 mile then left on Johnson |
| City | Bryson City |
| Listing Type | Residential |
| Virtual Tour | https://www.zillow.com/view-imx/e3808701-97f9-4f9e-bc69-450944cbc2b5?setAttribution=mls&wl=true&initialViewType=pano&utm_source=dashboard |
| ListingAgentFirstName | Judy |
| ListingAgentLastName | Shuler |
Interior Features
| Interior Amenities | Bonus Room,Cathedral/Vaulted Ceiling,Ceiling Fans,Cell Service Available,Ceramic Tile Bath,Formal Dining Room,Garden Tub,Garage Door Opener,Great Room,In-law Quarters,Island,Kitchen/Dining Room,Large |
|---|---|
| Furnished Y/N | No |
| Beds | 5 |
| Basement/Foundation | Partial,Partitioned,Heated,Daylight,Outside Entrance,Indoor Access,Finished Bath |
| Floors | Carpet,Hardwood,Ceramic |
| Attic | None |
| Master Bedroom Level | First |
| Approximate Heated SqFt | 5100 |
| Bedroom 2 Level | First |
| Bedroom 3 Level | Basement |
| Bedroom 4 Level | Basement |
| Dining Room Level | First |
| Foyer Lvl | First |
| Great Room Lvl | First |
| Kitchen Level | First |
Exterior Features
| Exterior | HardiPlank Type,Stone |
|---|---|
| Exterior Amenities | Deck,Paved Driveway,Porch,Satellite Dish |
| Garage/Carport | Garage-Double Attached,Carport-Double Attached |
| Lot Dimensions | 2.4900 |
| Windows/Doors | Windows-Insulated,Doors-Insulated |
Amenities
- Foreclosure
- Views
- Short Sale
- New Construction
- Adult 55+
- Lease To Own
- No HOA Fees
- Furnished
- Primary On Main
- Air Conditioning
- Seller Finance
- Green
- Fixer Upper
- Horse
- Golf
- Fireplace
- Deck
- Garage
- Basement
- Pool
Property vs Single Family Average in 28713
Price
Taxes
Visits
 All information deemed reliable but not guaranteed. All properties are subject to prior sale, change or withdrawal. Neither listing broker(s) or information provider(s) shall be responsible for any typographical errors, misinformation, misprints and shall be held totally harmless. Listing(s) information is provided for consumer's personal, non-commercial use and may not be used for any purpose other than to identify prospective properties consumers may be interested in purchasing. The data relating
